

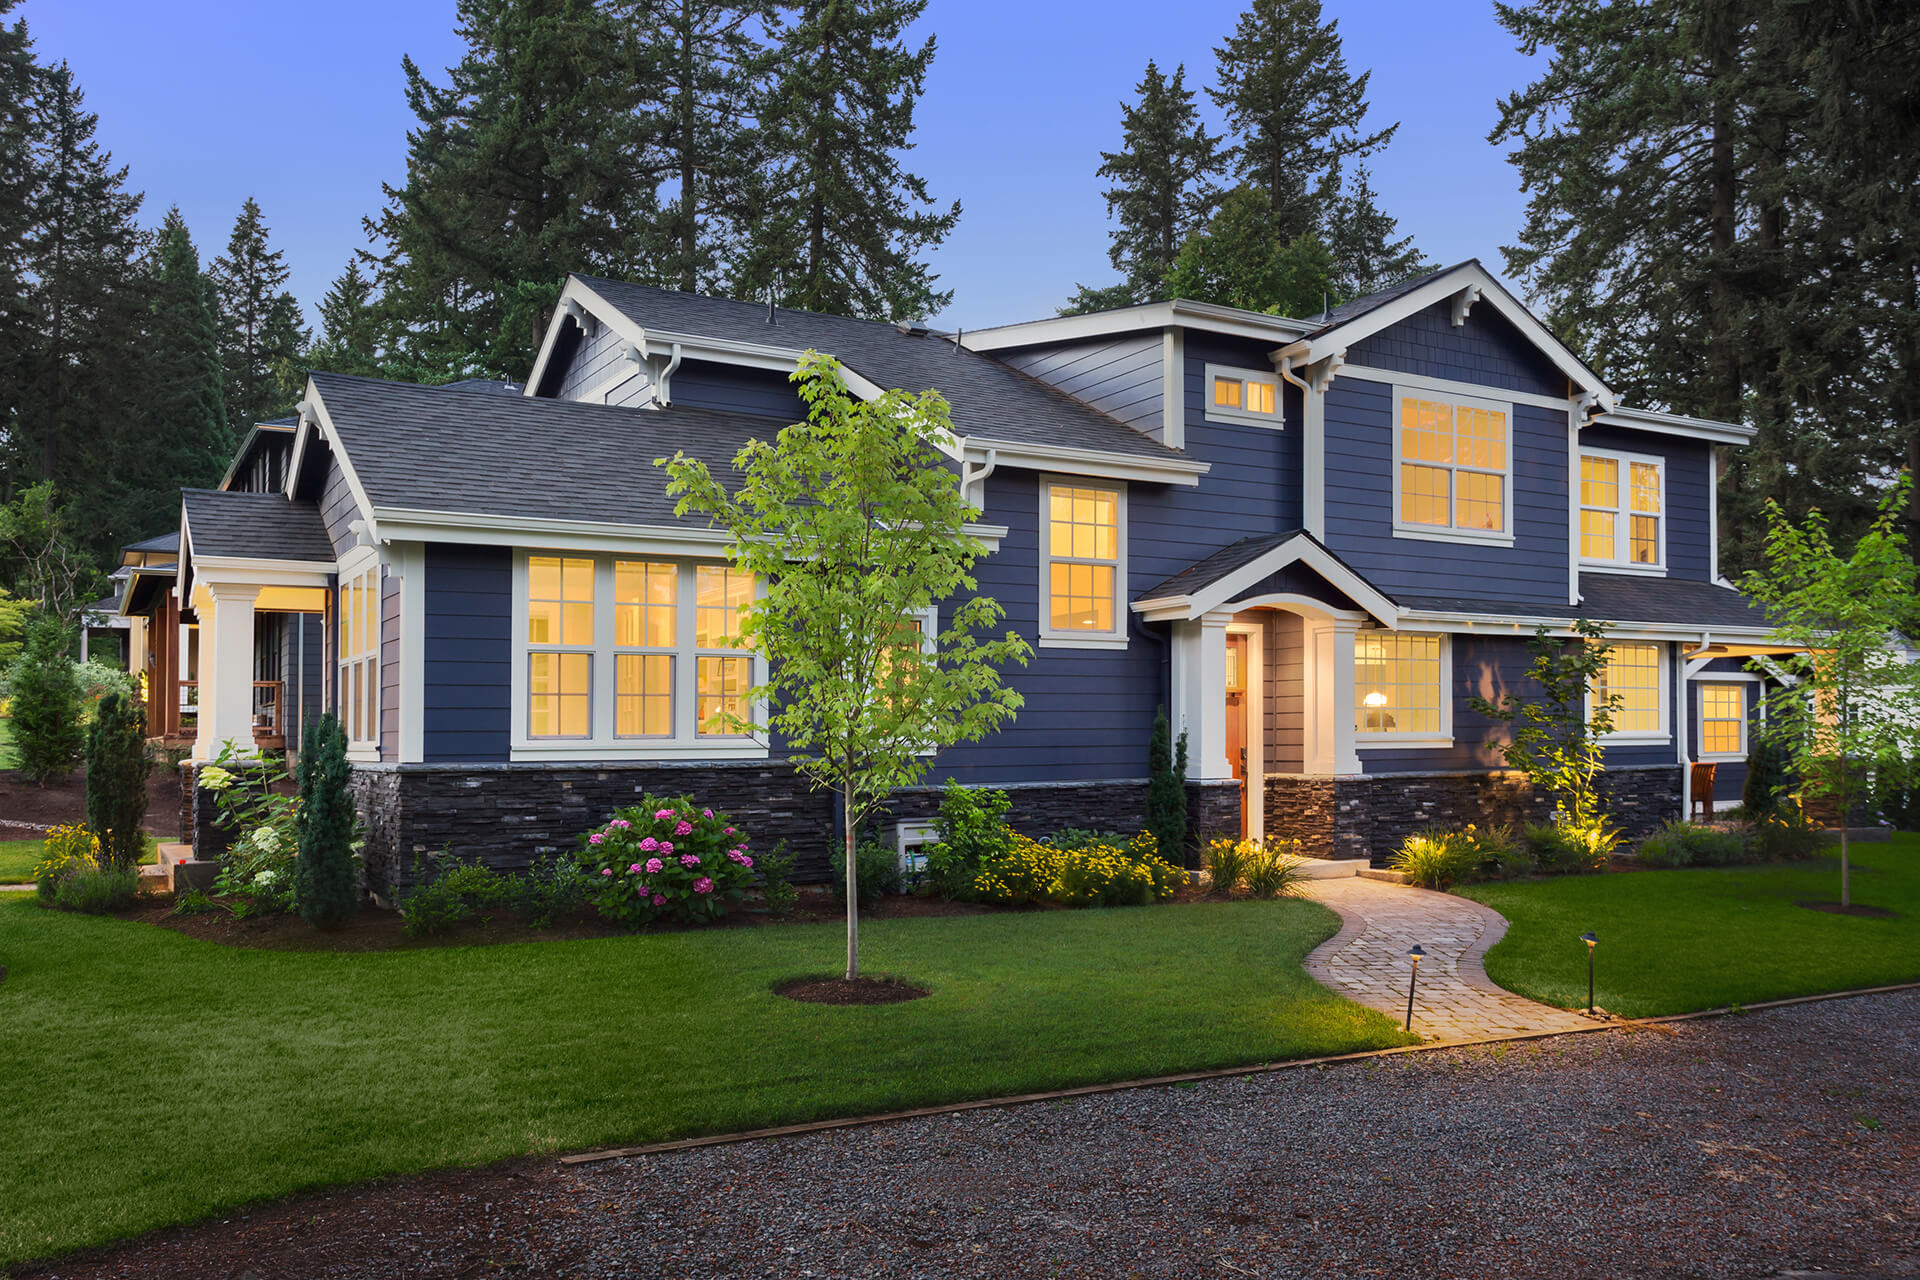
114 Highland Drive

IowaCity, IA 52246
Beds
2
Baths
2
$450,000
Nestled in the heart of beloved University Heights, 114 Highland is a light-filled home that blends timeless charm with inviting, comfortable living. The main level features two bedrooms, a full bath, gracious living and dining rooms, a cheerful eat-in kitchen, and a sun-drenched office or den wrapped in windows—an idealRead MoreRead Less
Courtesy of , Blank & McCune Real Estate
Listing Snapshot
Days Online
3
Last Updated
Property Type
SingleFamilyResidence
Beds
2
Full Baths
1
Partial Baths
1
Lot Size
0.19 Acres
Year Built
1925
MLS Number
202604931
30 Days Snapshot Of 52246
$300k
-38%
(avg) sold price
19
-54%
homes sold
103
+3%
(avg) days on market
Snapshot
Area Map

Source: Home Junction

Additional Details
Appliances & Equipment
Appliances: Dryer, RangeOrOven, Refrigerator, Washer
Basement
Basement: Daylight, Full, Unfinished
Building
Built in 1925, Construction Materials: AluminumSiding, Composit, ConcreteBlocks, Frame, Building Area Total: 1,441, Below Grade Finished Area: 0, Architectural Style: TwoStories
Cooling
Cooling: CeilingFans, CentralAir
Exterior Features
Exterior Features: Garden, ScreenPorch, Workshop
Fireplaces
Features: WoodBurning, LivingRoom, 1 total fireplace
Floors
Flooring: Carpet, Wood
Heating
Heating: ForcedAir, NaturalGas
Home Owner's Association
Fee Frequency: Annually, Fees Includes: None
Interior Features
Features: AtticExpandable, Bookcases, EntranceFoyer, Skylight, Den, DiningRoomSeparate, LivingRoomSeparate, PrimaryOnMainLevel, BreakfastArea
Laundry
Features: InBasement
Lot
Features: LessThanHalfAcre, Level, BackYard, Dimensions: 67 x 125, Area: 0.19, 0 acres
Parking
Features: DetachedGarage, OffStreet, OnStreet
Property
Zoning: Residential, Parcel Number: 1016231009
Taxes
Annual Tax Amount: $6,243, Tax Year: 2024
Utilities
Utilities: CitySewer, CityWater
Find The Perfect Home

'VIP' Listing Search

Whenever a listing hits the market that matches your criteria you will be immediately notified.

Join The List
Mortgage Calculator
Monthly Payment
$0

Source: AgentFire

Tracy Barkalow
Real Estate Agent
Agent profile image

Schools In The Area

Check out nearby schools with ratings and contact info.

Similar Listings

View More Listings

Information herein is deemed reliable but not guaranteed and is provided exclusively for consumers' personal, non-commercial use, and may not be used for any purpose other than to identify prospective properties consumers may be interested in purchasing.
Listings last updated on .