

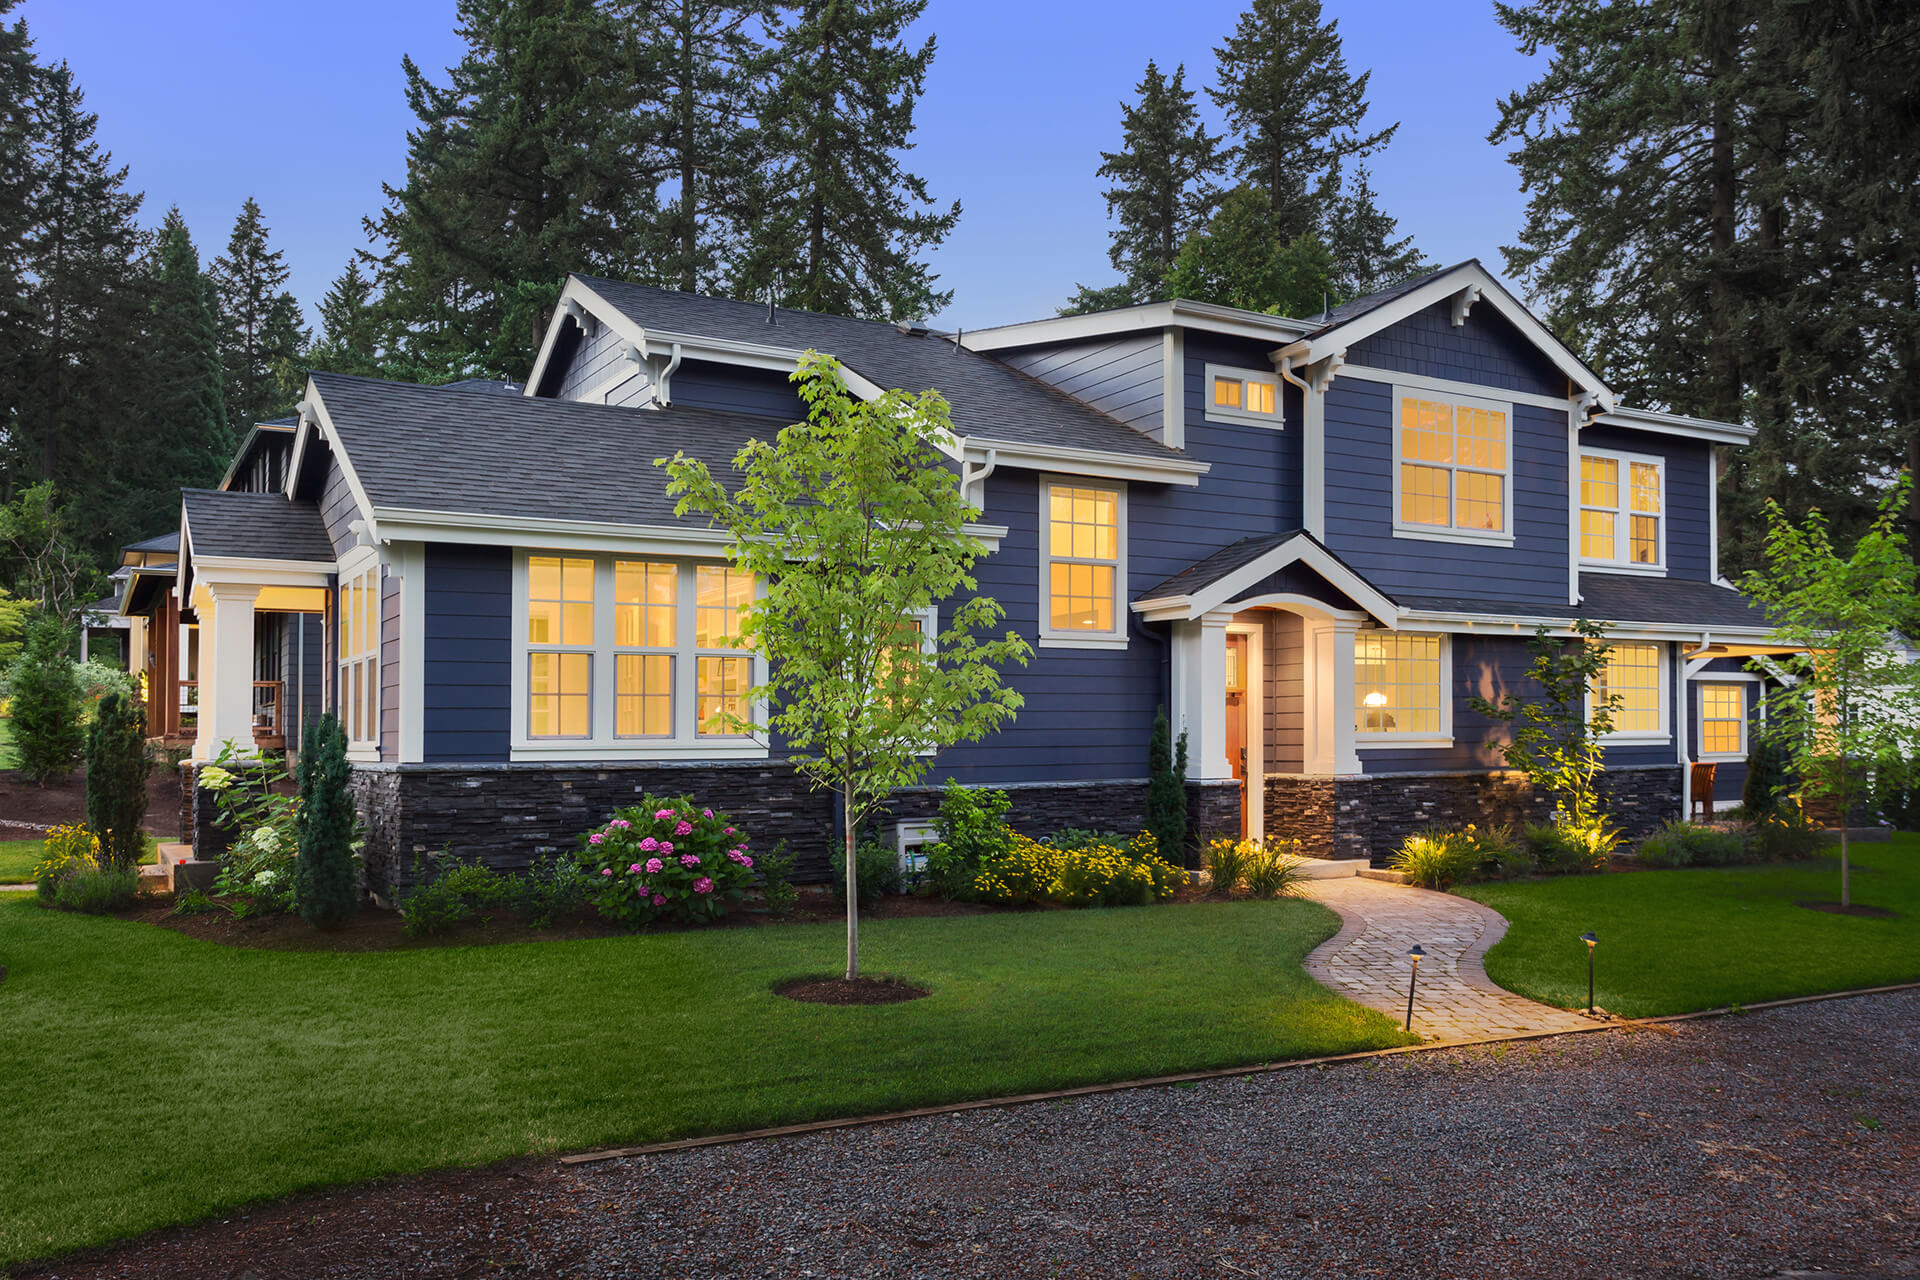
1326 High Country Road

Coralville, IA 52241
Beds
4
Baths
3
$650,000
Stunning home before you even get inside! Built in 2022 and truly impeccably maintained, 1326 High Country offers style, finish, functionality and all in excellent condition…just like new! With nearly 2,500 finished square feet, the open concept main level with soaring ceilings was designed for both everyday living and easyRead MoreRead Less
Courtesy of , Blank & McCune Real Estate
Listing Snapshot
Days Online
55
Last Updated
Property Type
SingleFamilyResidence
Beds
4
Full Baths
3
Lot Size
0.28 Acres
Year Built
2022
MLS Number
202603771
30 Days Snapshot Of 52241
$337k
-14%
(avg) sold price
30
-26%
homes sold
74
-15%
(avg) days on market
Snapshot
Area Map

Source: Home Junction

Additional Details
Appliances & Equipment
Appliances: Dishwasher, Dryer, Microwave, RangeOrOven, Refrigerator, Washer
Basement
Basement: Daylight, Full, Concrete, Finished
Building
Built in 2022, Construction Materials: Stone, Vinyl, Frame, Masonry, Building Area Total: 2,493, Below Grade Finished Area: 1,042, Architectural Style: OneStory
Cooling
Cooling: CeilingFans, CentralAir
Exterior Features
Exterior Features: Deck, Patio
Fireplaces
Features: Gas, FamilyRoom, 1 total fireplace
Floors
Flooring: Carpet, LVP
Heating
Heating: Electric, ForcedAir, NaturalGas
Home Owner's Association
Fee Frequency: Annually
Interior Features
Features: CableAvailable, TrayCeilings, FamilyRoom, GreatRoom, LivingRoomDiningRoomCombo, PrimaryBath, PrimaryOnMainLevel, RecreationRoom, BreakfastBar, Island, KitDiningRmComb, Pantry
Laundry
Features: MainLevel, LaundryRoom
Lot
Features: LessThanHalfAcre, Dimensions: 99 x 165, Area: 0.28, 0 acres
Parking
Features: AttachedGarage
Property
Zoning: Residential, Parcel Number: 0732313004
Taxes
Annual Tax Amount: $9,186, Tax Year: 2025
Utilities
Utilities: CitySewer, CityWater, WaterSoftenerOwned
Find The Perfect Home

'VIP' Listing Search

Whenever a listing hits the market that matches your criteria you will be immediately notified.

Join The List
Mortgage Calculator
Monthly Payment
$0

Source: AgentFire

Tracy Barkalow
Real Estate Agent
Agent profile image

Schools In The Area

Check out nearby schools with ratings and contact info.

Similar Listings

View More Listings

Information herein is deemed reliable but not guaranteed and is provided exclusively for consumers' personal, non-commercial use, and may not be used for any purpose other than to identify prospective properties consumers may be interested in purchasing.
Listings last updated on .